Under its name, the Mandatum Herald carries a motto in Latin: Vox Populi, Vox Dei, “the voice of the people is the voice of God.” It reads like a confident slogan. Its history is more interesting, because the earliest known writer to put those words together did so as a warning.
A letter to an emperor
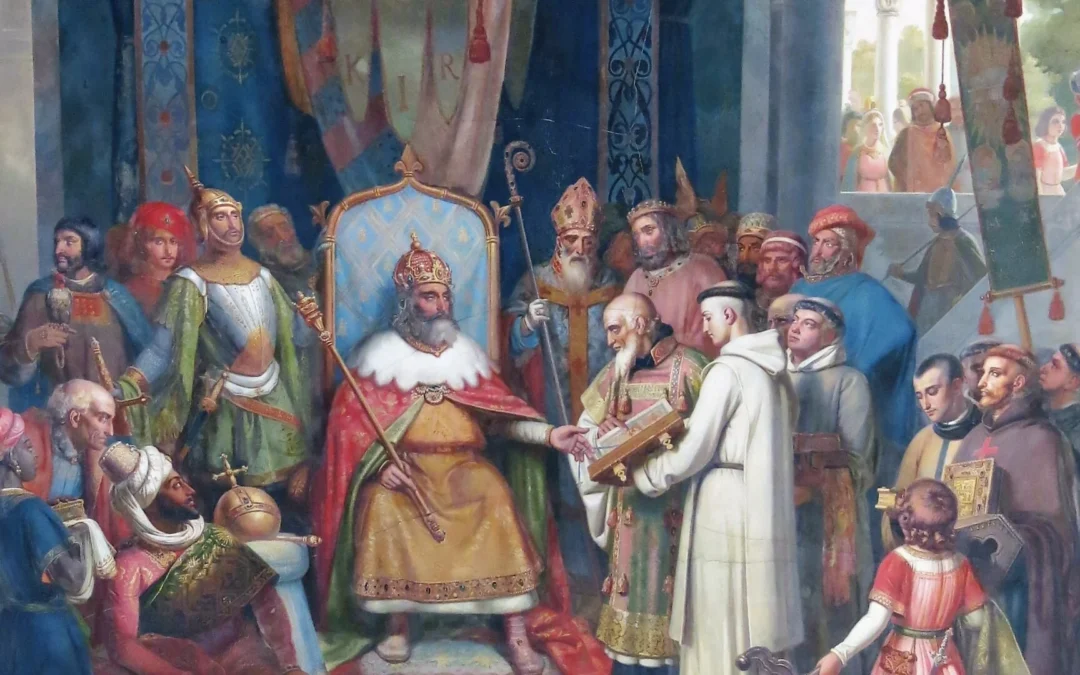
Alcuin of York was an Anglo-Saxon scholar who led Charlemagne’s Palace School at Aachen. In a letter to the emperor, dated to about the year 798 or 800, he cautioned against those who keep repeating that the voice of the people is the voice of God. In his view, the restlessness of a crowd is always very close to madness, so a ruler should not take its noise for a guide.
A proverb that changed sides
The saying outlived the warning. Over time, in English, the phrase came to mean simply the opinion of the majority.
798–800 · Alcuin to Charlemagne
The first known pairing of the words, as a caution.
1327 · Archbishop Walter Reynolds
Preaches on the phrase while justifying the deposition of Edward II.
1706 · John Locke
Rejects it, writing that God does not deliver his oracles through the multitude.
1907 · Francis Galton
In Nature, under the title “Vox Populi,” uses a weight-judging contest at a country fair to show how the combined guess of a crowd can be remarkably accurate.
From the crowd to the newsroom
Journalists borrowed the first half of the phrase. A “vox pop” is a short interview with ordinary, unselected people, the classic “man on the street.” It is not a survey. Its purpose is to let a range of voices be heard, from different ages, backgrounds and communities.
A motto worth reading carefully
Read with Alcuin in mind, the motto asks for more than applause. Listening to the people is a duty, and so is judging what is heard with care, with facts and with conscience. That is a fair standard for a newspaper to set for itself.
Sources: Wikipedia, “Vox populi”; HistoryNet, “What Is the History of Vox Populi, Vox Dei?” Image: painting of Charlemagne receiving Alcuin, public domain, via Wikimedia Commons.
Doctors have confirmed that Pope Leo XIV is cancer-free, and a week after surgery he was back in St. Peter’s Square for his Wednesday general audience.
The Pope underwent surgery on October 13 to remove a tumor from his right lung. Medical officials said the tests showed the cancer was localized and had been completely removed. He will need neither chemotherapy nor any further treatment, and Church leaders say his recovery is going well.
Back in St. Peter’s Square
On Wednesday, October 21, the Pope resumed his general audiences. Before the catechesis he rode through the square in the popemobile and blessed babies brought to him. His greetings to groups and guests were shorter than usual, to protect his rest during recovery.
A catechesis on married love
The audience was devoted to marriage and the family. The Pope said that married love goes beyond physical attraction: it involves the whole commitment of the couple, shows itself in tenderness and shapes their entire life together. He stressed that husband and wife are equal in dignity.
Love that commits
Married love involves the couple’s whole commitment and shapes their entire life together.
Equal in dignity
Husband and wife are equal in dignity, he stressed.
Open to life
Drawing on the Second Vatican Council’s Gaudium et Spes, he said married love is fruitful, including in the gift of children, and restated that life must be protected from conception.
The family, he said, is the foundation of society and a place where people learn to become more fully human. He urged those with public responsibility to support families, a task he described as more urgent than ever.
What comes next
The Pope is expected to resume his public duties gradually. No timetable has been given.
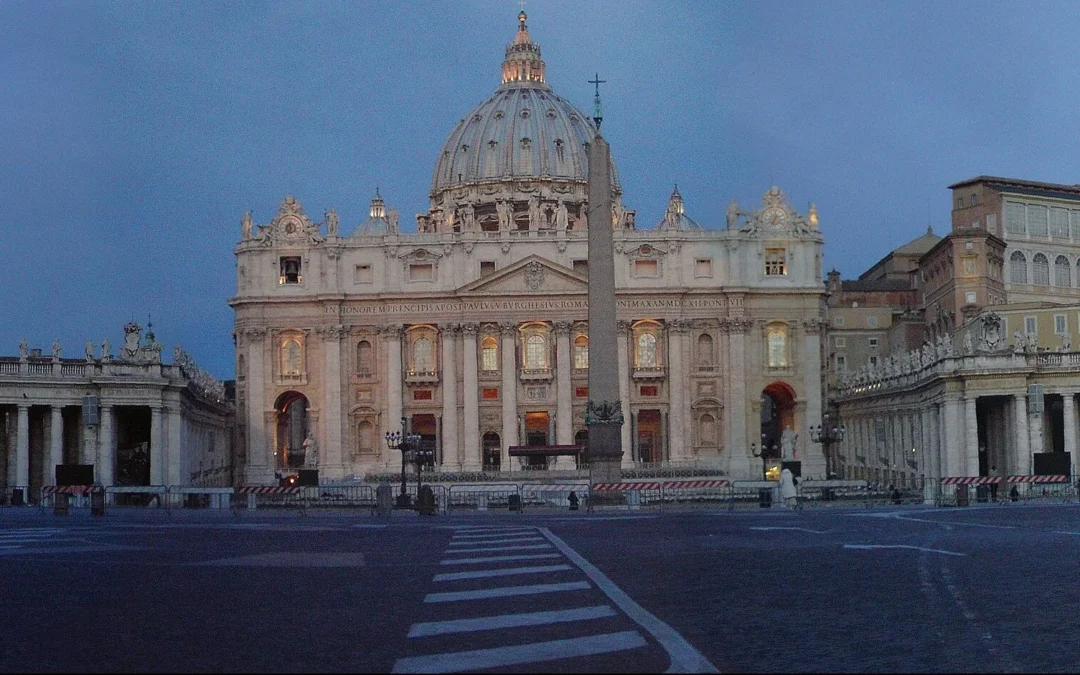
Sources: WJR, “Doctors Confirm Pope Leo XIV Is Cancer-Free After Surgery” (October 22, 2026); Rome Reports, “Pope Leo XIV resumed his Wednesday audiences, speaking about love and the family” (October 21, 2026). Image: St. Peter’s Square at dusk, public domain, via Wikimedia Commons.
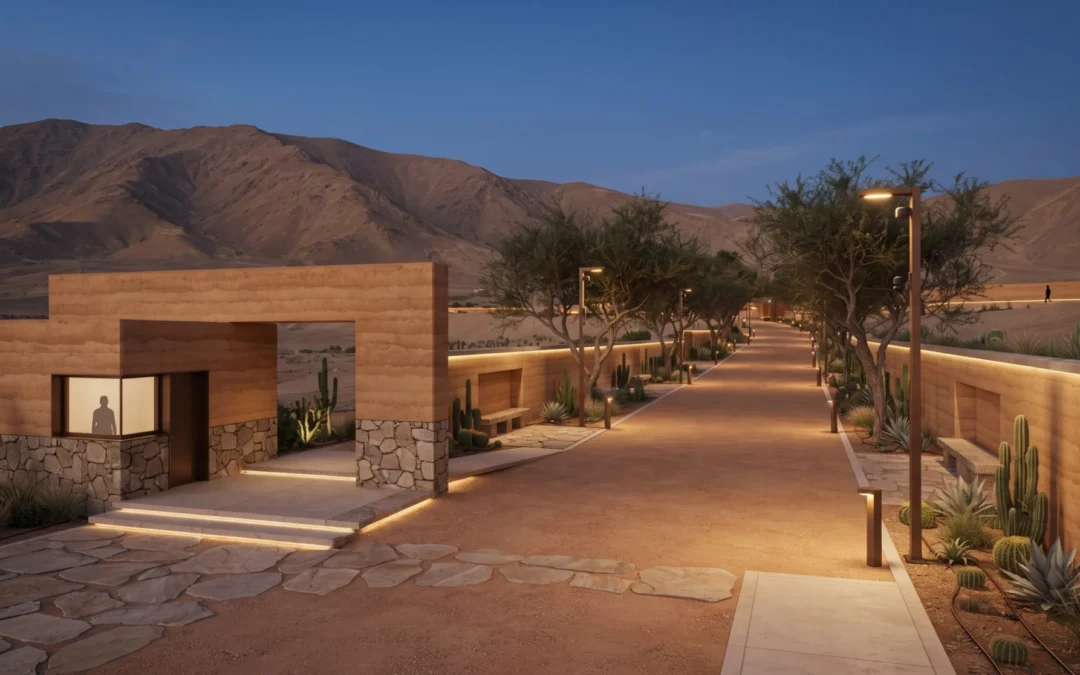
Cover image: illustrative AI-generated render of a memorial park set in the arid climate of the Lima coast. It is a concept image, not a final design.
Mandatum has prepared a technical profile for memorial parks in Peru: permanent grounds for dignified burial, built to a high standard of design, security and perpetual care. Mandatum would lead the project and its development in full, at no cost to the State and with no debt or guarantees at any stage.
The profile is a reference model, not tied to a specific plot of land. It explains, step by step, how a park would be designed, built and run, using a reference park of 12 hectares as a working example. The site itself would be chosen in the first phase, with data. Every figure here is a reference value, subject to validation by the designers, the general contractor and Peruvian regulations.
12 hareference park
6,000burial places
2chapels, Catholic and multi-faith
0public cost, debt or guarantees
5project phases
A basic need, and a public health matter
A dignified burial is a basic human need. Where cemeteries are saturated or informal, the risks to soil and water increase, and families with fewer resources are left without a dignified option.
Local mortality figures and the capacity of existing cemeteries would be gathered in the first phase, together with the health authority and the municipality. The park would be sized to that real demand, not to a fixed number.
A reference park, not a site
The site is decided with data, not assumptions. Before anything is designed, a single field campaign collects the information that decides whether a piece of land can be used.
What is studied before designing
TopographyDrone and satellite survey, with contour lines every half metre.
Soil and geotechnicsTest pits across the burial area, with tests of permeability and bearing capacity.
GroundwaterWells that measure the water table in both rainy and dry seasons.
Flooding and stormsMaximum flood level and runoff flows.
Seismic riskAssessment under Peru’s seismic code (E.030).
Environment and archaeologyEnvironmental baseline and a certificate confirming no archaeological remains.
The results are gathered in a site suitability report with a traffic light: suitable, suitable with works, or not suitable. A site that cannot be made safe is simply discarded.
Places for every need
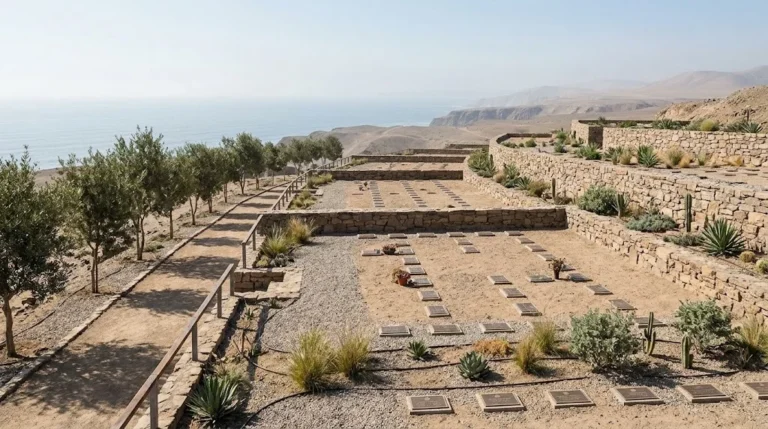
The park offers several types of burial, adapted to different needs and to the ground itself. Burial depth depends on the water table measured in the studies.
Types of burial
Individual and family plotsBurial in the ground, in a prefabricated vault with a sealed lid. Family plots hold two or more places.
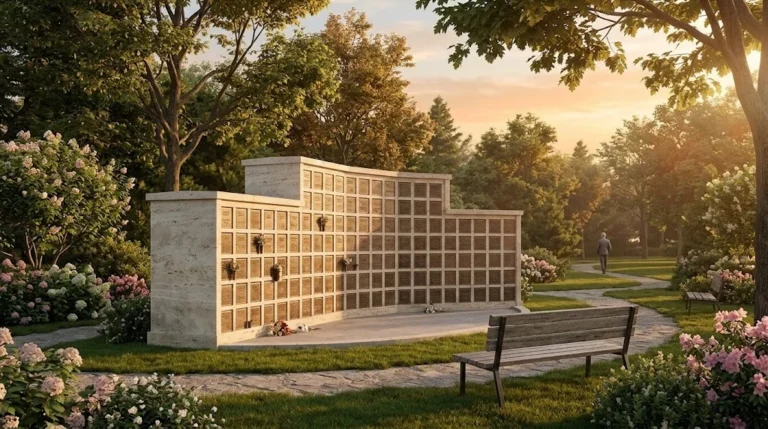
Niches and columbariaMulti-level niches in covered galleries, and small niches for urns in garden walls.
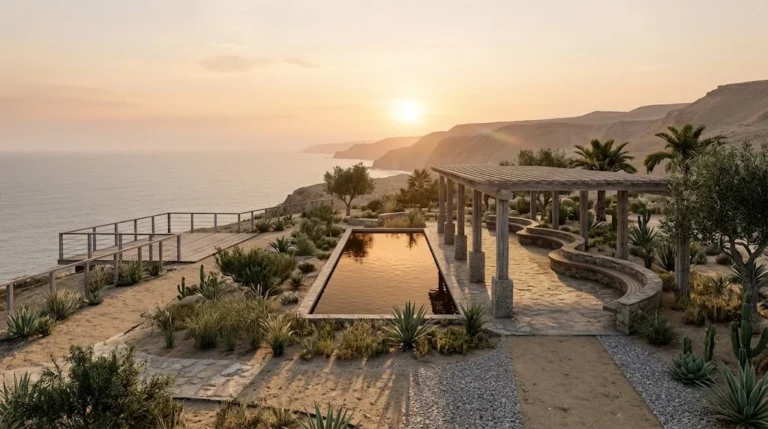
Ash garden and memory gardenA garden for scattering or depositing ashes, with water, shade and views.
The park also has an ossuary, a dignified place for remains after the legal periods, and a social burial sector for families living in poverty, with the same quality of service as every other area.
Capacity of the reference park (12 ha, about 500 places per gross hectare)
Plots
3,000
Niches
1,500
Cinerary niches
1,000
Ash garden points
500
The density is deliberately low: it is a park, not a warehouse of plots, with wide walkways, buffer strips and reserve land for later phases.
A park you walk through like a garden
A clear hierarchy of routes keeps vehicles, funeral processions and visitors apart, with no backtracking or conflicting crossings. The park is meant to be walked through like a garden, with places to sit and reflect.
Illustrative AI-generated render: aerial view of the reference park, with burial terraces and the chapel as its focal point. Not a final design.
The route through the park
Entrance plazaTree-lined plaza with a stone portico and bronze gates, and a separate access for funeral vehicles.
Tree-lined boulevardThe main axis, with a drop-off lane and visitor parking sized to the chapels.
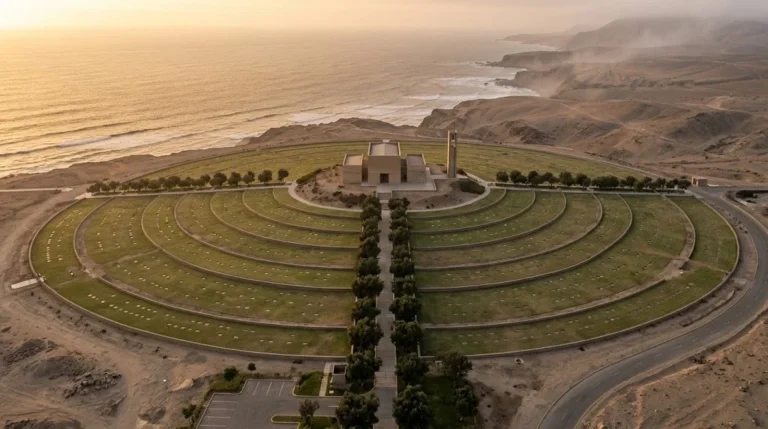
Catholic chapelThe focal point of the park, at the end of the axis.
Memory gardenThe multi-faith chapel, a water mirror, a pergola and viewpoints.
Burial sectorsTerraces on both sides of the walkways, with plaques flush with the ground.
Service areasCrematorium and maintenance, set apart with their own service access.
Sober architecture, built to last
Buildings use noble, low-maintenance materials: natural stone, exposed concrete, certified timber and bronze. They are designed for natural light and ventilation, universal accessibility and simple upkeep.
The main buildings
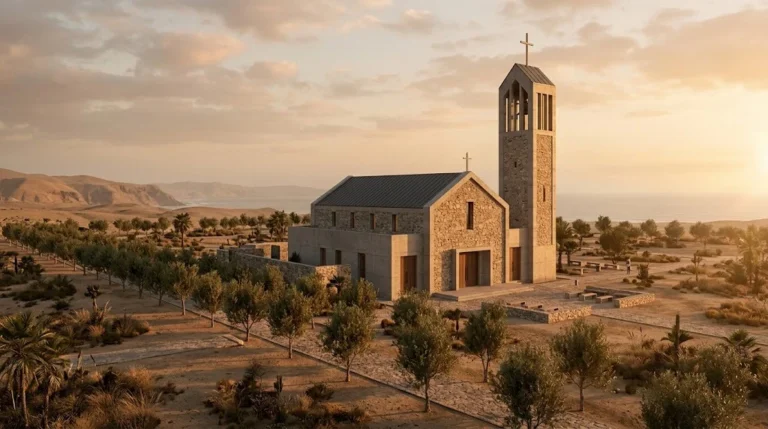
Catholic chapelA nave for about 150 people, altar, sacristy, choir and a bell tower of 12 to 15 metres.
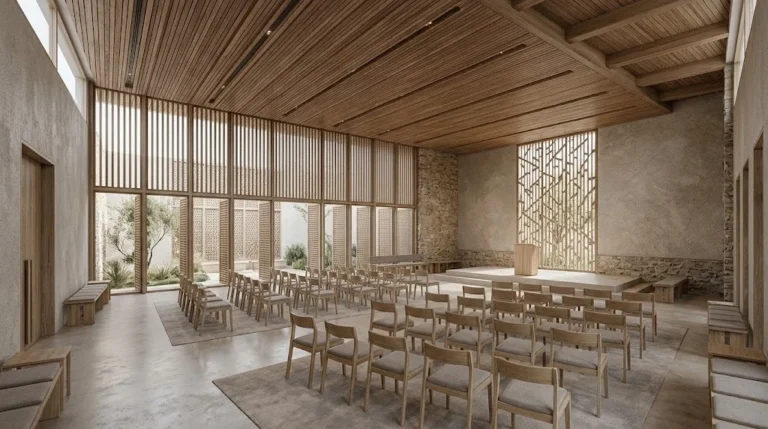
Multi-faith chapelA neutral room for about 80 people with no fixed symbols, a silence room and space for ministers of any faith. Same quality as the Catholic chapel.
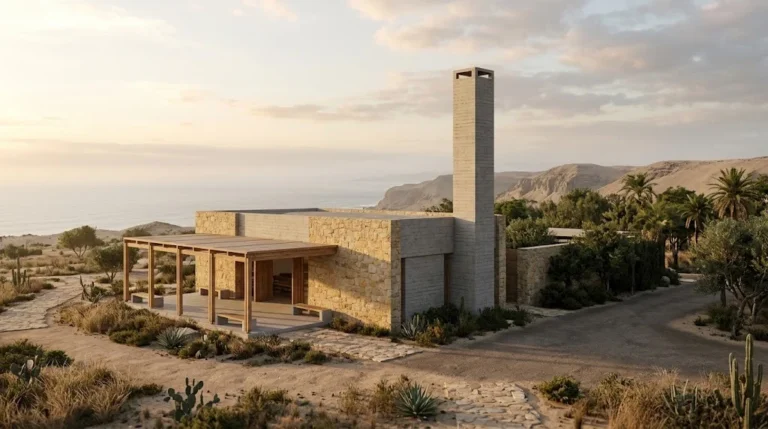
CrematoriumSet apart from public routes, with refrigerated chamber, emission monitoring and identification protocols with double verification for every body.
Around them: three independent viewing rooms with anteroom and restrooms, a multi-purpose hall for civil ceremonies, family reception and a private meeting room, a nurse’s room with a defibrillator, accessible restrooms, a café, a florist, and a maintenance block with its own nursery for replacing native plants.
Designed to keep working
The park aims to be self-sufficient by design, not just by declaration, and to keep operating through emergencies.
Infrastructure and resilience
WaterDrip irrigation, reuse of treated water and low-water native species, chosen with a local botanist.
EnergySolar power with battery storage and generator backup, on a buried grid.
SecurityPerimeter wall, access control, CCTV, 24-hour surveillance and an emergency plan.
Earthquakes and floodsDesign under the seismic code, seismic joints in galleries, drainage sized for 25 to 50 year storms and sectors above the maximum flood level.
Waste is sorted, plant waste is composted, and trees are planted within the grounds, with a reserve strip, to compensate for the park’s footprint.
Dignity for everyone
A share of places, still to be defined, is set aside for social burial for people living in poverty. It has the same quality of service as the rest of the park and is sustained by cross-subsidy within the park itself.
A park that grows by modules
The park grows in stages, so each phase can be funded and run on its own. Each burial module covers about one to two hectares, with its own drainage and access, so it can open to the public without disturbing the construction of the next.
Construction phases
1. First phaseCurrentEntrance, trunk roads and main infrastructure, administration, Catholic chapel, first burial sector and first niche gallery.
2. Second phaseSecond and third burial sectors, columbaria, halls and services, and the multi-faith chapel. The crematorium goes in the first or second phase, depending on demand.
3. Later phasesNew sectors as demand requires, until the master plan is complete.
Built under control
Mandatum would direct the works and choose its suppliers. The method is the one it applies in its own projects: progress measured by verifiable physical milestones, documented with photographs and coordinates, and certified by an independent technical body before each payment is authorized.
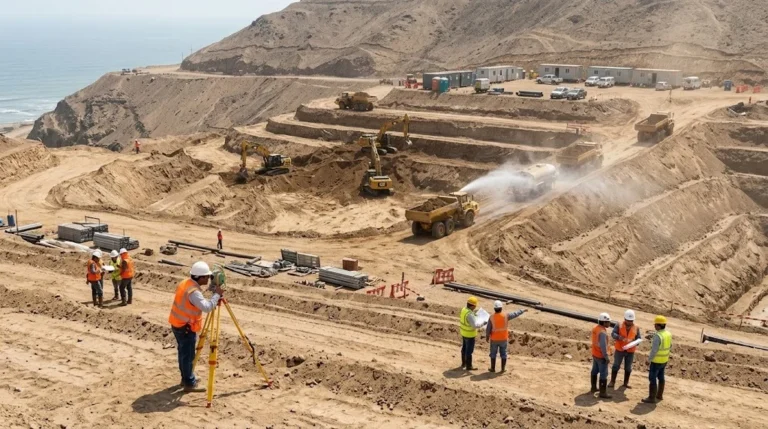
Illustrative AI-generated render: earthworks, drainage, dust control and surveying during a construction phase. Not a final design.
How construction would be controlled
Verifiable milestonesEvery milestone is documented on site before it counts as done.
Independent certificationAn independent technical body certifies quality and progress.
Tested at every stepConcrete samples, compaction tests, pressure tests and cable checks before anything is covered.
Local work firstPeruvian suppliers and local hiring are prioritized, with training in safety and trades.
Run directly, and for good
Mandatum would administer the park directly and in perpetuity, with its own team or one hired under its direction. A Catholic chaplain, contracted through Mandatum and coordinated with the local ecclesiastical authority, would serve the Catholic chapel, ceremonies and families. The multi-faith chapel is run with equality among faiths.
Maintenance of gardens, roads, buildings and graves is financed by the park’s own income, through a perpetual care fund set up from the day it opens. Each grave is recorded with a code, coordinates, dates and ownership in a digital system with backup, which families can consult with identification.
No target of the Sustainable Development Goals mentions cemeteries, so the fit is indirect. It rests on reducing illness from soil and water pollution, protecting water quality through proper drainage and design, safe and sustainable human settlements, and dignified access for people living in poverty.
Mandatum asks for no money and no guarantees. At this stage it asks only that the counterpart confirm the need for dignified burial space and suggest candidate sites, name a technical contact, agree a technical meeting to present the prototype, and advise on the applicable permits: land use, health licence and environmental assessment. The proposal stays open to the counterpart’s priorities and can be redirected to other projects.
An indicative timeline
0. Outreach and expression of interestCurrentPresentation of the profile and dialogue with the competent bodies.
1. Site selection and studiesCandidate sites, site sheet, demand study and technical studies.
2. Preliminary design and permitsDesign, budget by items, structure with local partners and licences.
3. ConstructionBuilt in modules, with independent certification of milestones.
4. Operation and perpetual careOpening, direct administration by Mandatum and continuous replacement.
For members of the Order: This project has a detailed technical document covering the construction and operating costs, financing and project structure. To access it, you must subscribe to the Herald (free) and sign in with your organization email address.
Mandatum now has a new home for learning. ERUDI, the academic platform of the Order, brings the training of its members together in one place, in English and Spanish, with a classic university look.
1Platform for all training
4Academies 101
4Open Academy books
2Languages
Who can sign in
Every member of the Order can sign in to ERUDI with their official email of the Order. There is no separate account to request: members register and sign in with that email. Visitors can browse the front page and the catalog, but courses are taken by signed-in members.
What ERUDI is
ERUDI is where the Order gathers its training: books, booklets and role capsules, with exams and academic certification. It also explains who Mandatum is, how it works and how its members are prepared to serve.
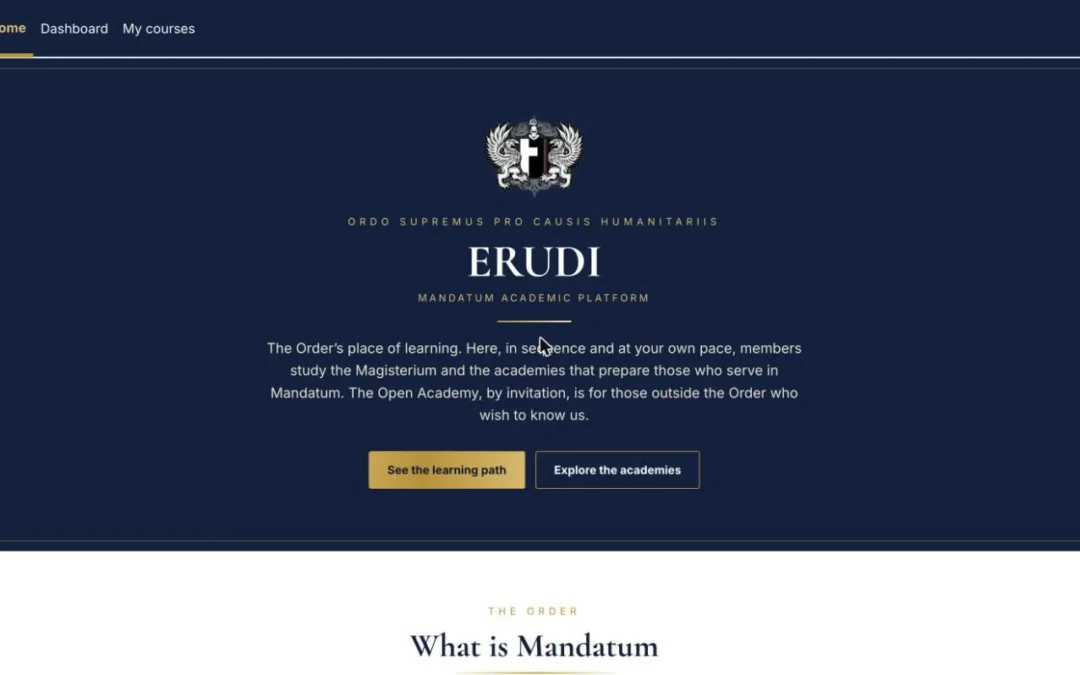
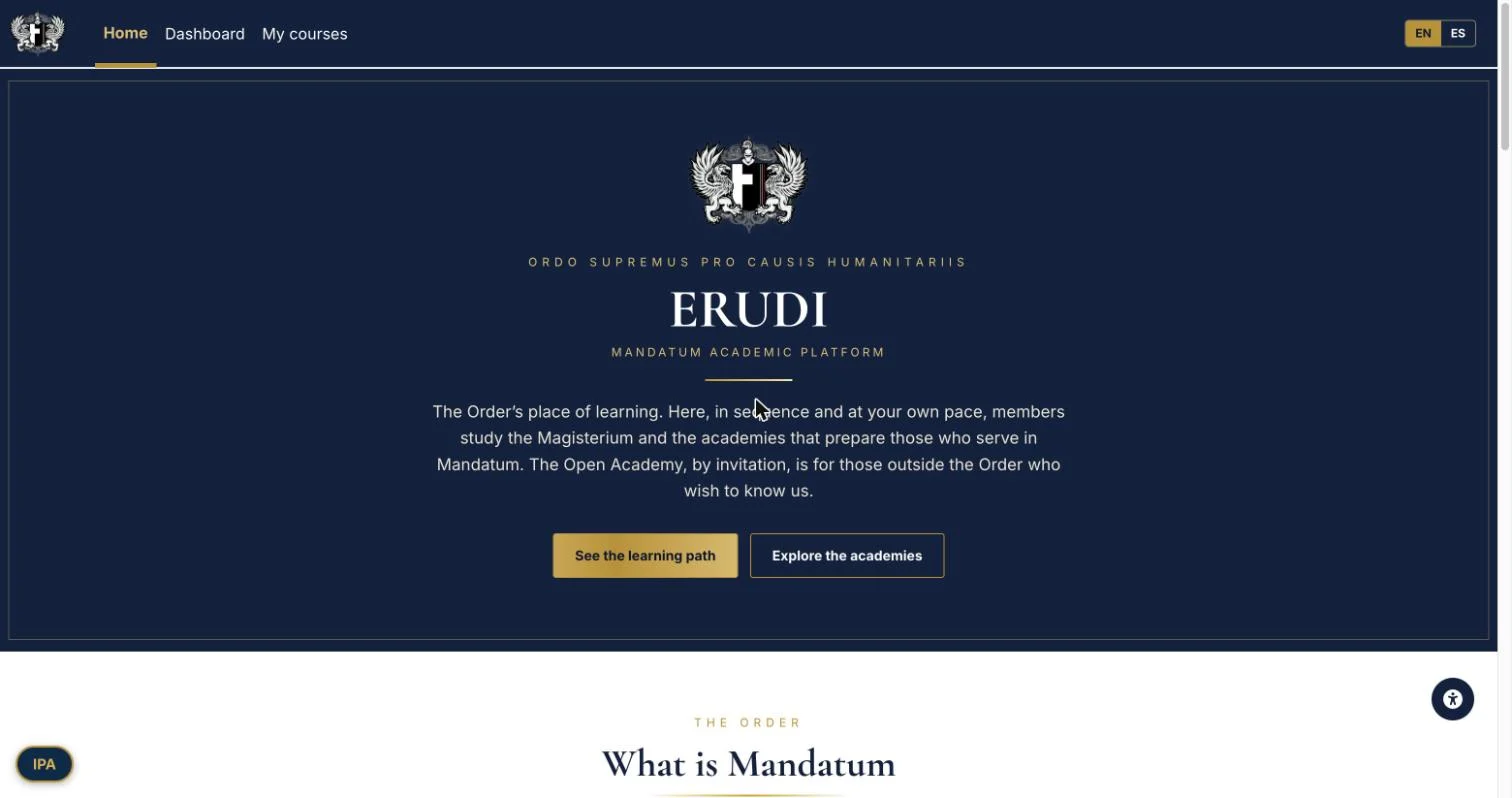
HomeThe front page and the catalog, open to visitors.
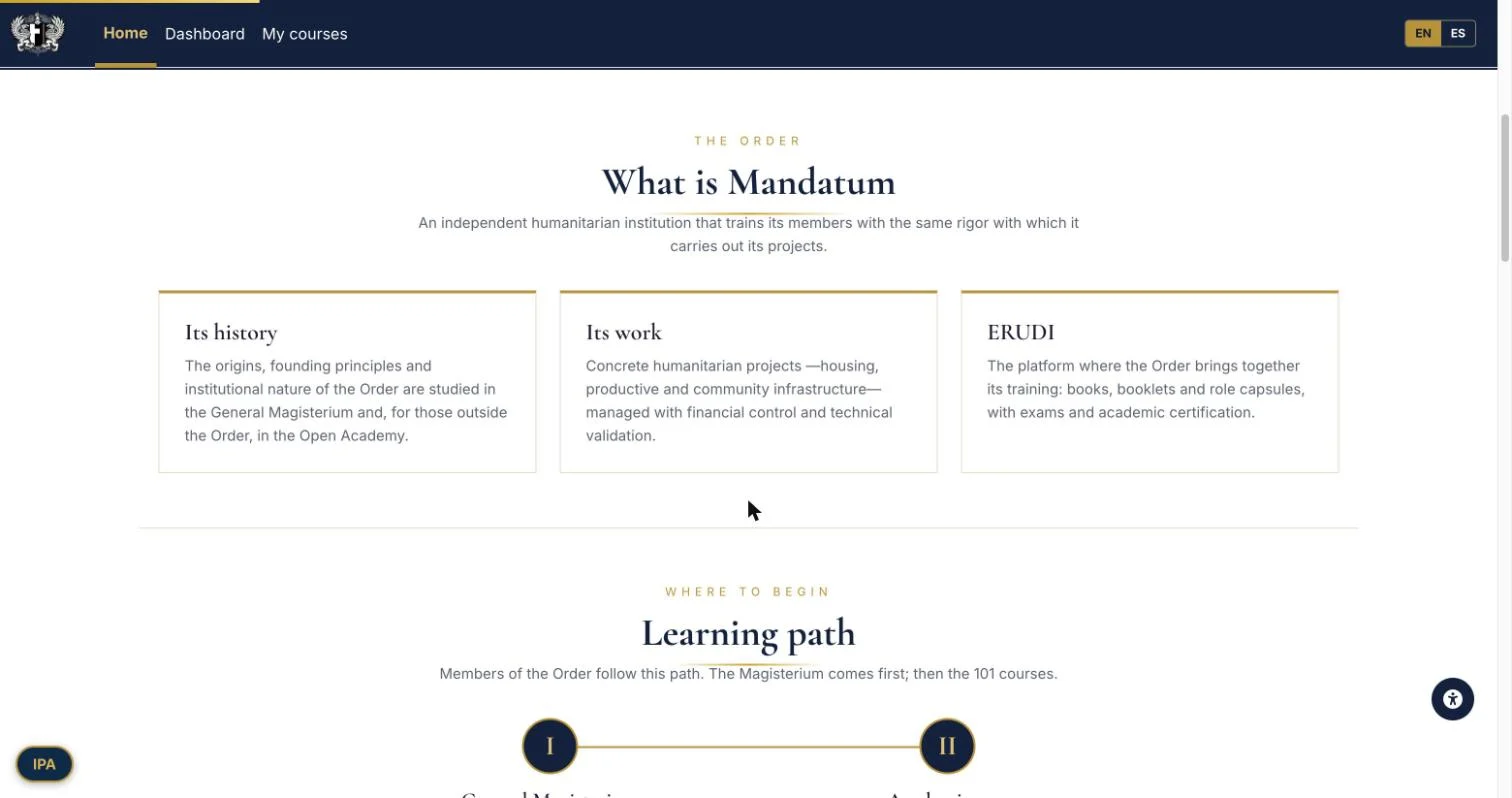
About the OrderWho Mandatum is, how it works and how its members are prepared to serve.
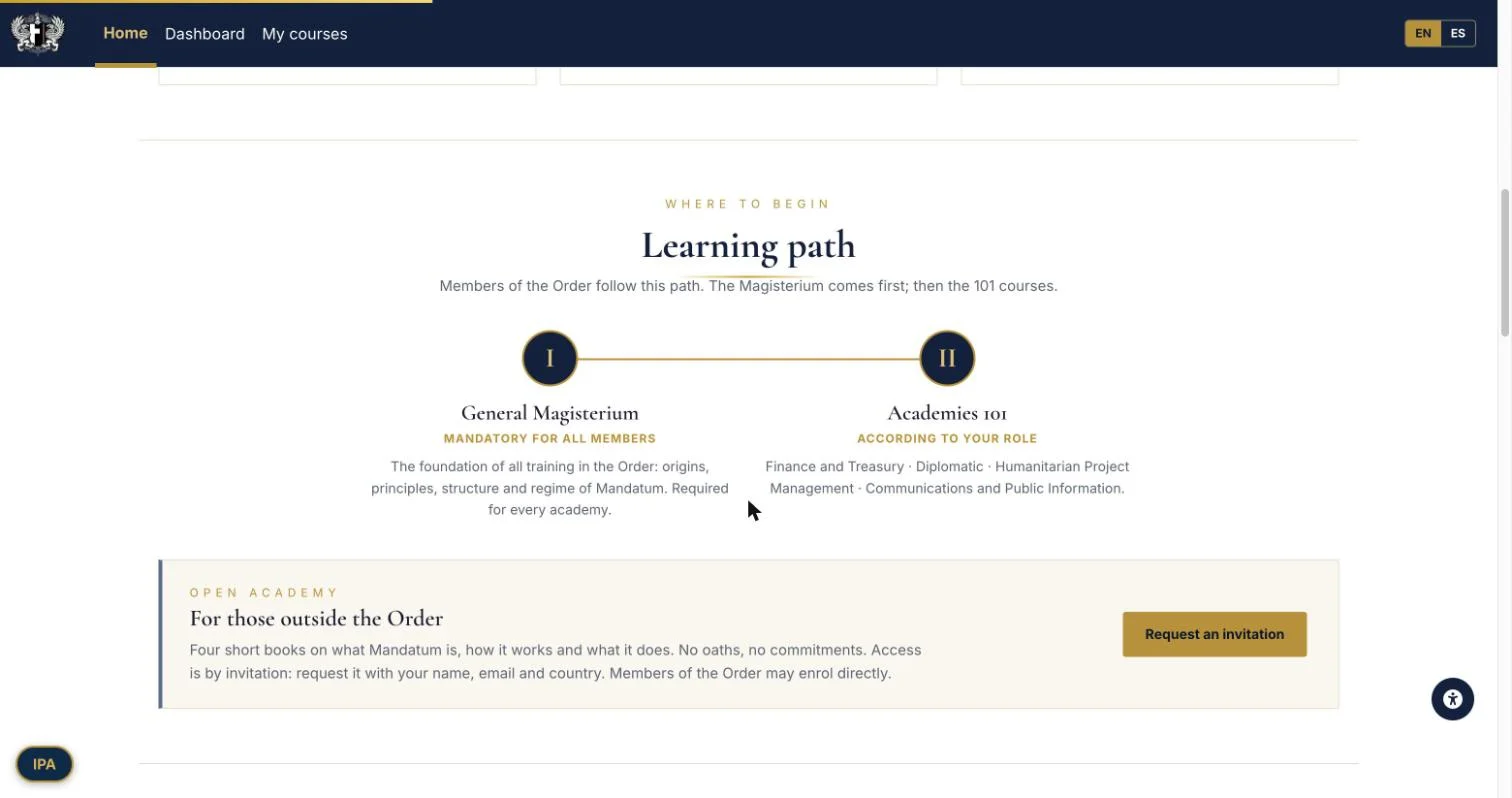
Learning pathThe sequence of study and the Open Academy for people outside the Order.
Screens of the ERUDI platform.
The learning path
Training follows a clear sequence that members study at their own pace.
1 · General MagisteriumMandatory for all members. The foundation of all training in the Order: its origins, principles, structure and regime. It must be completed before any academy.
2 · Academies 101According to your role: Finance and Treasury, Diplomatic, Humanitarian Project Management, and Communications and Public Information.
Open Academy, for those outside the Order
People who are not members can get to know Mandatum through the Open Academy: four short books on what Mandatum is, how it works and what it does, with no oaths and no commitments. Access is by invitation, which can be requested on the platform with a name, an email and a country. Members of the Order can enrol directly.
Two languages
ERUDI is available in English and Spanish, with a switch at the top of every page. Courses are kept separate by language, and each person can filter the catalog to the one they need.
Start learning
Members can sign in now at erudi.emandatum.com. To sign in you need an email address on the domain of the Order.
Sign in with the Order domainAccess requires an email address on the domain of the Order. Members register and sign in with it.
Free for every memberAll members have free access to the platform and to all of its courses.
Badges and certificatesOn completing a course, members earn badges and certificates of completion.
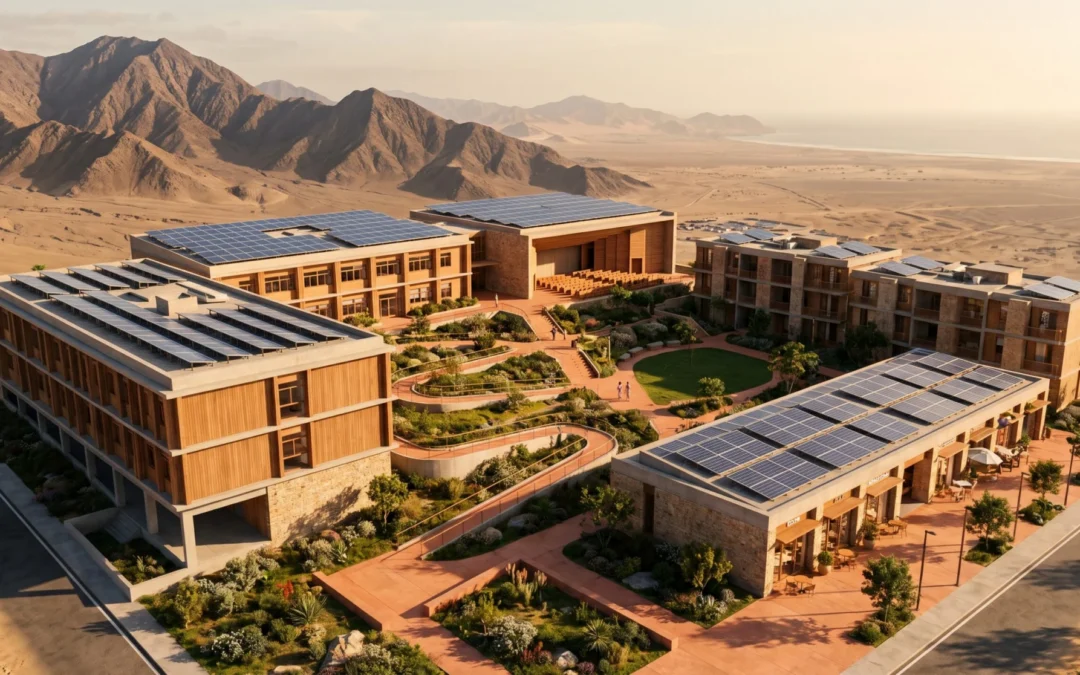
Cover image: illustrative AI-generated render of the City of Health and Knowledge. It is a concept image, not a final design.
Mandatum has drawn up a preliminary concept for a comprehensive rehabilitation, medical training and technology complex in the Republic of Peru. Called the City of Health and Knowledge, it would bring care, teaching and research together on a single 20,000 m² site.
The concept rests on four dimensions at once: high-complexity clinical care in four anchor specialties, a specialized medical school, housing and workspace for key staff, and a technology and communications platform of international standard. It is a working draft, not a commitment, and it is built around Mandatum's four humanitarian pillars: health, education, housing and ecology.
3.2 MPeruvians with a disability
88.6%receive no rehabilitation
20,000 m²campus site
~300formal jobs
150–300+patients a day
A gap that affects millions
According to Peru's 2017 National Census, about 3.2 million people live with some form of disability, around 10.3% of the population. Of them, 81.5% have a single disability and 18.5% live with two or more, which makes rehabilitation more complex and more frequent. The national statistics institute (INEI) reports that 88.6% receive no treatment or therapy at all.
Who gets rehabilitation in Peru
88.6% of people with a disability receive no treatment or therapy11.4% do
Source: INEI, first national specialized survey on disability.
Among those who do get treatment, the type received
Physical rehabilitation
46.1%
Psychological treatment
18.9%
Psychiatric treatment
11.3%
Speech therapy
11%
Share of people receiving treatment, by modality. Source: INEI.
Only 7% of people with a disability hold an official certificate recognizing their condition, which points to structural under-registration and limited access to the formal system itself. INEI also records that 29.3% report difficulty entering or moving around health facilities, and 18.9% in rehabilitation centers. Any reference center, the concept argues, has to be designed from the start for full universal accessibility.
Where disability comes from
Genetic or congenital
50.8%
Advanced age
13%
Chronic illness
10.4%
The four anchor specialties address the most frequent causes of disability and dependency. Source: INEI.
The shortage is also one of training. Peru lacks enough technical and postgraduate programs in advanced physiotherapy, neuro-rehabilitation, applied medical technology and clinical gerontology, which limits the capacity of the whole system and keeps it dependent on professionals trained abroad. And specialized services are concentrated in Lima and a few regional capitals, so patients elsewhere travel long distances for care.
What the complex would offer
The clinical core covers four anchor specialties, chosen because they match the epidemiology above. The design is modular, so new specialties can be added in stages without stopping the operation of the initial core.
Four anchor specialties
Rehabilitation and physiotherapyThe core of the complex, with high-technology equipment and international protocols.
Trauma and orthopedicsCare after fractures and accidents, including falls in older adults.
NeurologyNeuro-rehabilitation after stroke and neurological injury, including robotic rehabilitation.
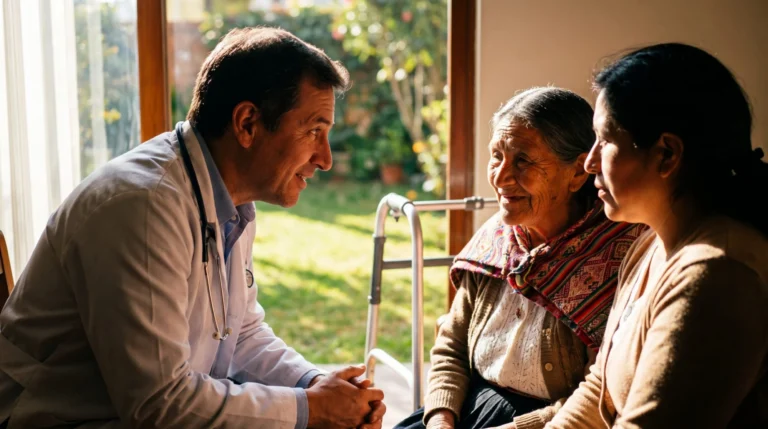
GeriatricsCare for an aging population: osteoarthritis, stroke sequelae and cognitive decline.
Cardiology, oncology and pediatrics could be added later, as the modular design allows. Images: AI-generated renders, for illustration only.
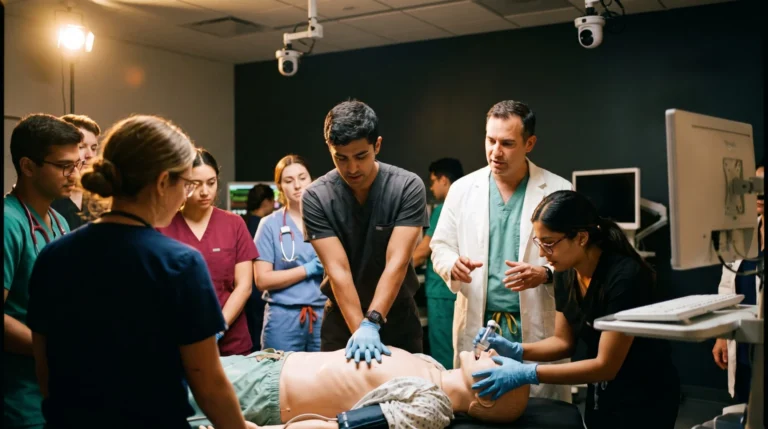
A school that trains the people the system lacksTechnical careers in medical technology and physiotherapy, postgraduate programs in neuro-rehabilitation and clinical gerontology, and continuing education for working professionals. Classrooms, biomechanics and motion-analysis labs, a high-fidelity clinical simulation room, a specialized library and an auditorium for international scientific events.
Images: AI-generated renders, for illustration only.
Around the clinic
50 residencesFurnished units for visiting doctors, teachers and key staff, to retain talent and keep guard rotations running.
Small-business zoneSpace leased on preferential terms to local entrepreneurs: cafés, opticians, orthopedic shops, pharmacies. Room for 15 to 25 of them.
Mandatum buildingAdministrative offices for the Order's operations in the country and 20 suites for institutional visitors.
High-standard securityPerimeter fence, biometric access, AI-assisted video analytics and a control center.
IT and AI systemsDedicated fiber, interoperable electronic health records, scheduling and imaging-support tools, zero-trust design and compliance with Peru's data-protection law.
In-house TV channelA studio with live streaming for medical outreach, patient stories, home-rehabilitation routines and scientific events.
Open to everyone
To keep the project from becoming, or being seen as, an elite facility, an equitable-access program is built into the design from the start.
Designed so it is not an elite facility
Pro bono careA quota of free care for vulnerable people in the neighboring community, paid from operating surpluses.
ScholarshipsFor outstanding students from low-income families.
Public insurance agreementsWith the national health insurance (SIS) and EsSalud for subsidized care of high-impact conditions.
Sliding feesPrices scaled to ability to pay for services insurance does not cover.
Impact, projected
Projected impact
45,000–90,000consultations a year at full regime, in the first phase alone, from an initial 150 patients a day scalable to 300 or more.
200–400students in training at the same time, from the third year of operation.
About 300direct formal jobs: clinical, teaching, administrative, technical, security and services.
15–25local micro-entrepreneurs in the commercial zone.
The concept also expects wider effects: each graduate of the school becomes a multiplier, working in other regions of the country, and the in-house channel and digital content would carry rehabilitation protocols and health education to places that cannot reach the campus.
Self-sustaining by design
The complex is designed to run on its own income: clinical care, school fees, rents from the commercial zone and licensing of the channel's content, without depending on donors. A permanent technology renewal fund, capitalized with 10% of gross operating income, would pay for replacing clinical equipment, updating information systems and cybersecurity, and major maintenance. Sustainability criteria include rooftop solar panels, rainwater and gray-water reuse, full LED lighting, smart climate control and bioclimatic architecture, aiming at green-building certification in later design stages.
SDG 3 · Good healthSDG 4 · Quality educationSDG 8 · Decent workSDG 9 · Industry and innovationSDG 10 · Reduced inequalitiesSDG 11 · Sustainable citiesSDG 17 · Partnerships
What comes next
An indicative timeline
1. Presentation and agreementCurrentPresentation to the Government of Peru and negotiation of a memorandum of understanding.
2. Definitive technical documentsProject, budget and operating plan, prepared to the financing body's rules.
3. Evaluation and approvalReview by the international financing body, the country's accession and approval letters.
4. Land and designLand purchase, executive technical file, licenses and hiring of the builder.
5. ConstructionBuilding, equipping and hiring key staff.
6. Soft launch and openingTrial operation, accreditation and official opening.
7. First 24 monthsOperation reaching full regime toward the end of the period.
This is a preliminary working idea. It is not a commitment, a firm offer or an obligation for Mandatum, for the Government of Peru or for any financing body. Its next steps depend on whether the Government of Peru expresses interest.
For members of the Order: This project has a detailed technical document covering the investment costs, the break-even point, maintenance and operating costs, financing, and ownership structure. To access it, you must subscribe to the Herald (free) and sign in with your organization email address.
 Barça
 Peñarol
 Inter Miami
 Individual and family plots
 Niches and columbaria
 Ash garden and memory garden
 Catholic chapel
 Multi-faith chapel
 Crematorium
 Home
 About the Order
 Learning path
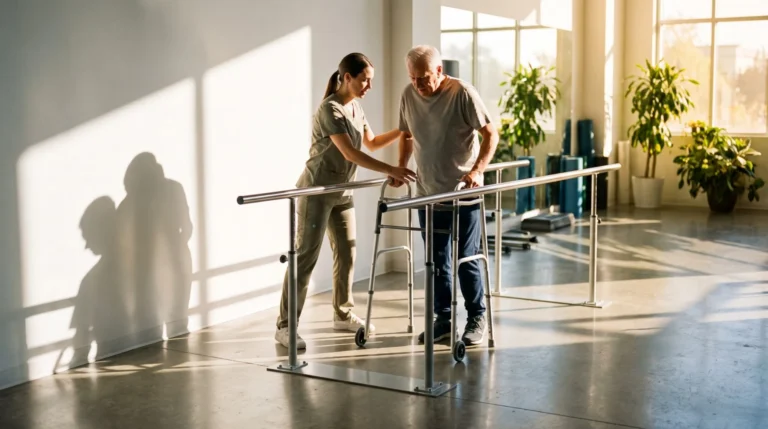 Rehabilitation and physiotherapy
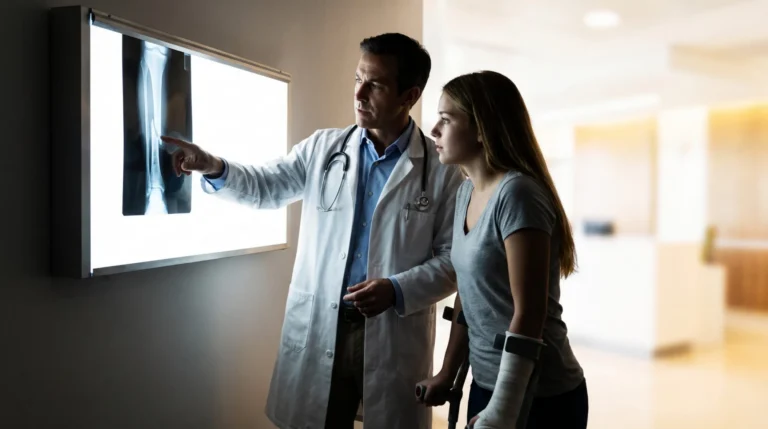 Trauma and orthopedics
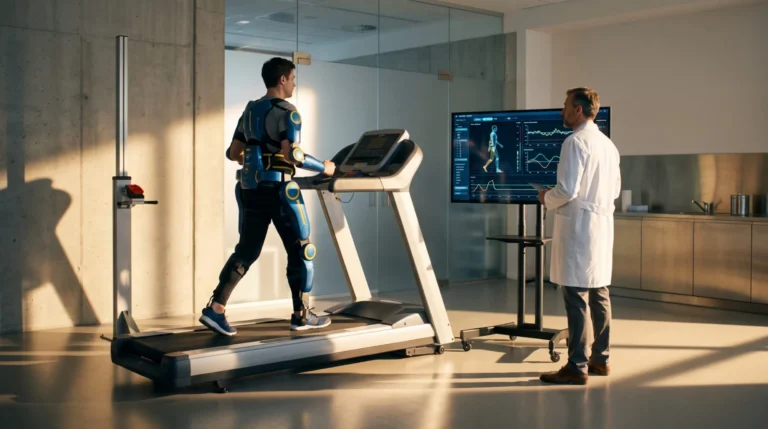 Neurology
 Geriatrics
 A school that trains the people the system lacks