 Barça
 Peñarol
 Inter Miami
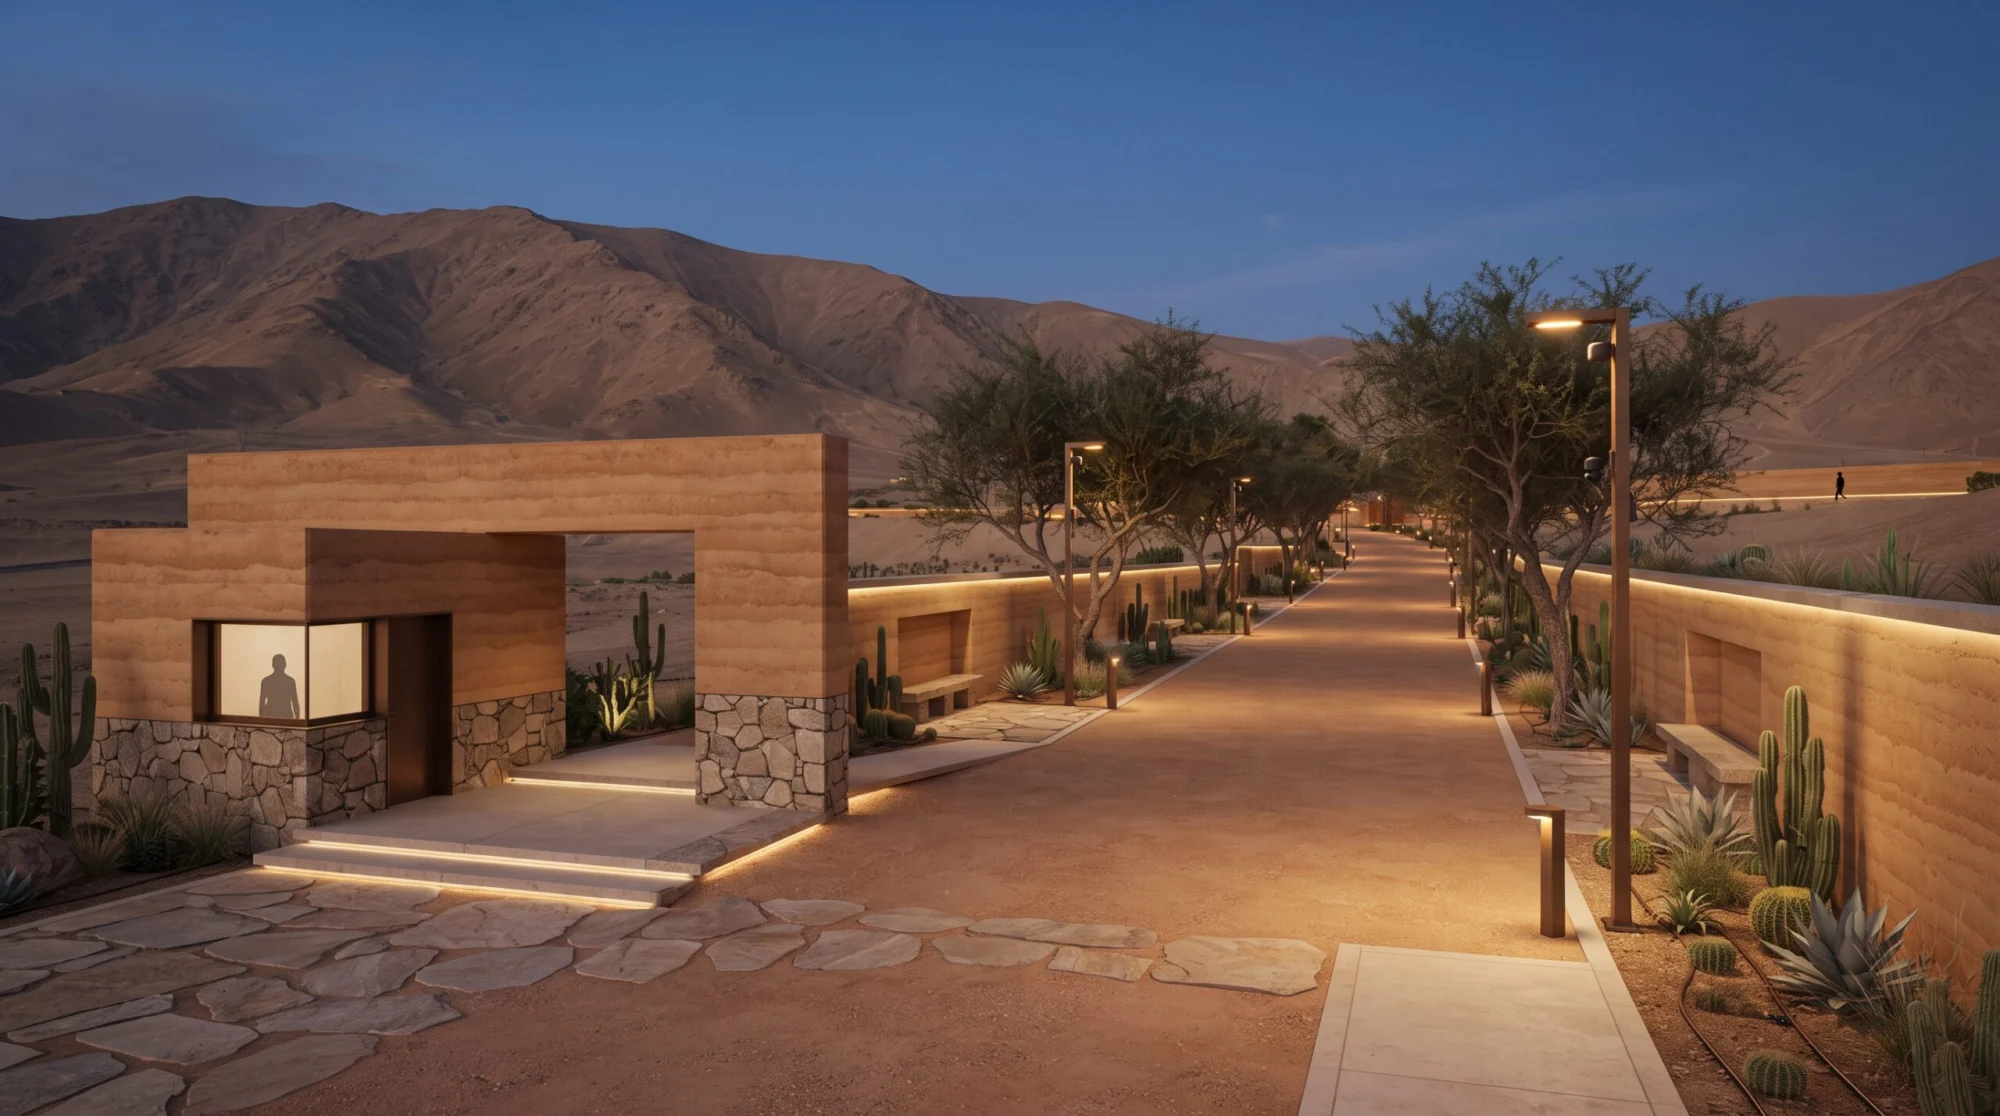
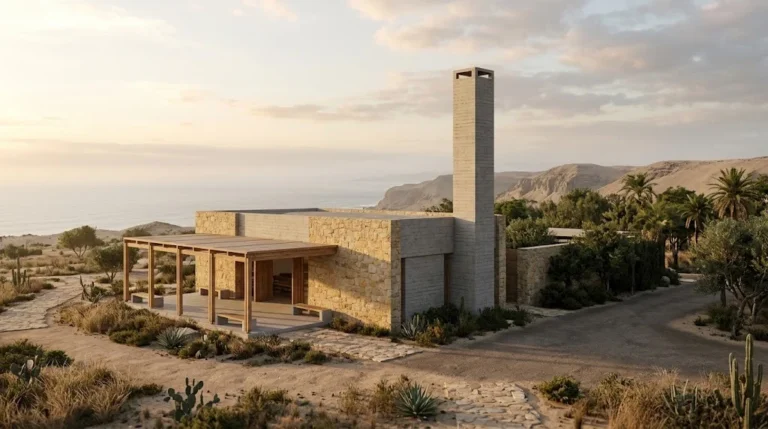
Cover image: illustrative AI-generated render of a memorial park set in the arid climate of the Lima coast. It is a concept image, not a final design.
Mandatum has prepared a technical profile for memorial parks in Peru: permanent grounds for dignified burial, built to a high standard of design, security and perpetual care. Mandatum would lead the project and its development in full, at no cost to the State and with no debt or guarantees at any stage.
The profile is a reference model, not tied to a specific plot of land. It explains, step by step, how a park would be designed, built and run, using a reference park of 12 hectares as a working example. The site itself would be chosen in the first phase, with data. Every figure here is a reference value, subject to validation by the designers, the general contractor and Peruvian regulations.
A basic need, and a public health matter
A dignified burial is a basic human need. Where cemeteries are saturated or informal, the risks to soil and water increase, and families with fewer resources are left without a dignified option.
Local mortality figures and the capacity of existing cemeteries would be gathered in the first phase, together with the health authority and the municipality. The park would be sized to that real demand, not to a fixed number.
A reference park, not a site
The site is decided with data, not assumptions. Before anything is designed, a single field campaign collects the information that decides whether a piece of land can be used.
The results are gathered in a site suitability report with a traffic light: suitable, suitable with works, or not suitable. A site that cannot be made safe is simply discarded.
Places for every need
The park offers several types of burial, adapted to different needs and to the ground itself. Burial depth depends on the water table measured in the studies.
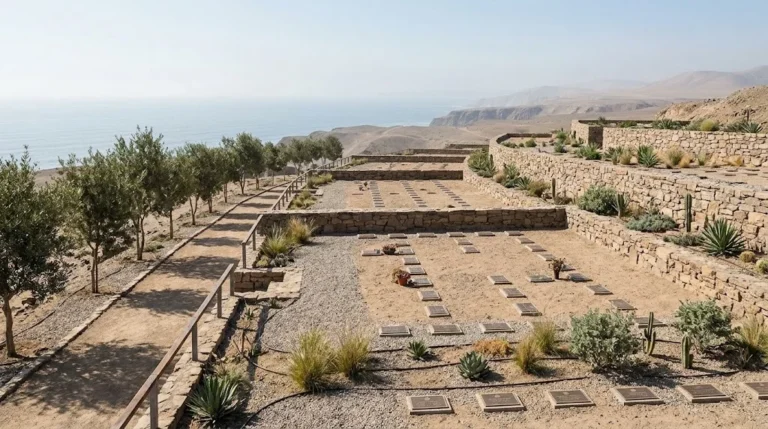 Individual and family plotsBurial in the ground, in a prefabricated vault with a sealed lid. Family plots hold two or more places.
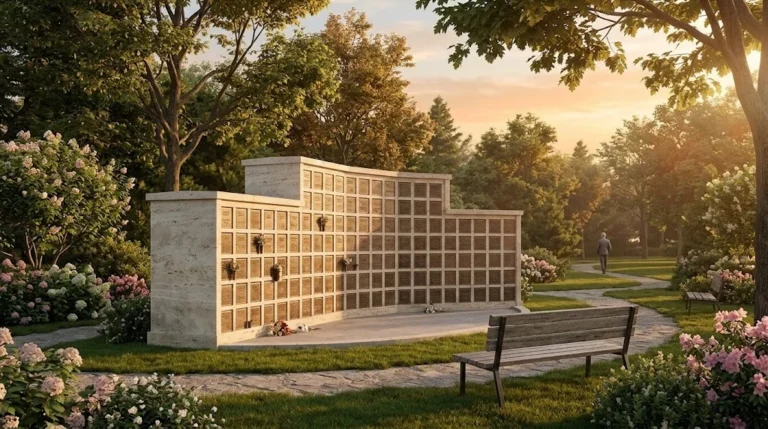 Niches and columbariaMulti-level niches in covered galleries, and small niches for urns in garden walls.
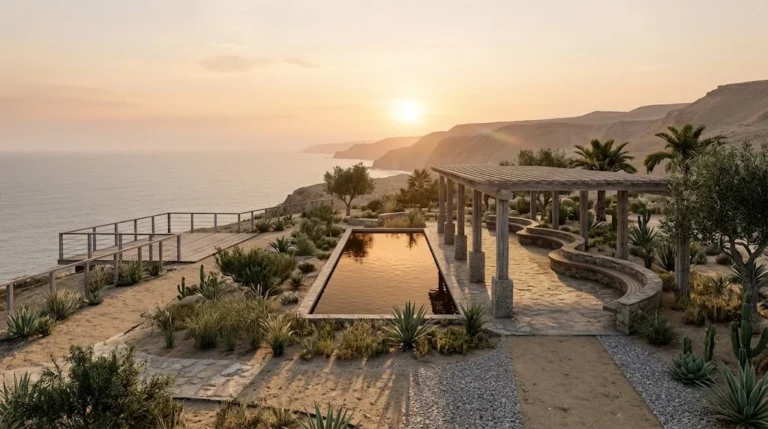 Ash garden and memory gardenA garden for scattering or depositing ashes, with water, shade and views.
The park also has an ossuary, a dignified place for remains after the legal periods, and a social burial sector for families living in poverty, with the same quality of service as every other area.
The density is deliberately low: it is a park, not a warehouse of plots, with wide walkways, buffer strips and reserve land for later phases.
A park you walk through like a garden
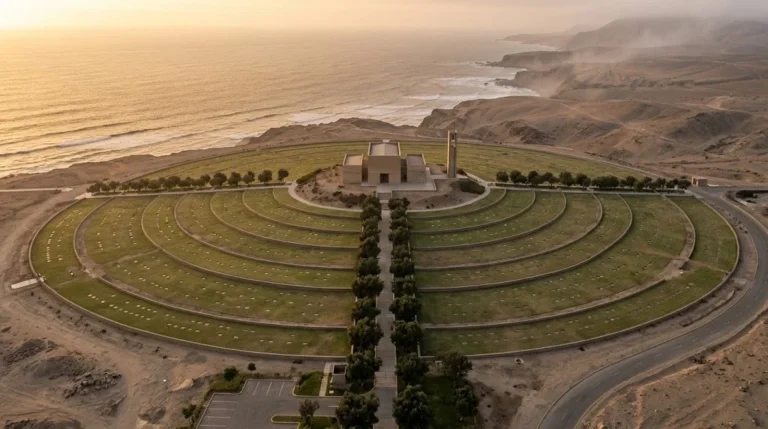
A clear hierarchy of routes keeps vehicles, funeral processions and visitors apart, with no backtracking or conflicting crossings. The park is meant to be walked through like a garden, with places to sit and reflect.
Sober architecture, built to last
Buildings use noble, low-maintenance materials: natural stone, exposed concrete, certified timber and bronze. They are designed for natural light and ventilation, universal accessibility and simple upkeep.
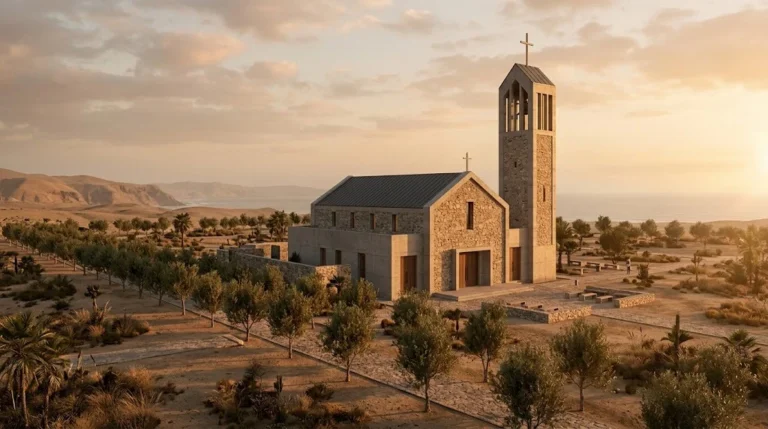 Catholic chapelA nave for about 150 people, altar, sacristy, choir and a bell tower of 12 to 15 metres.
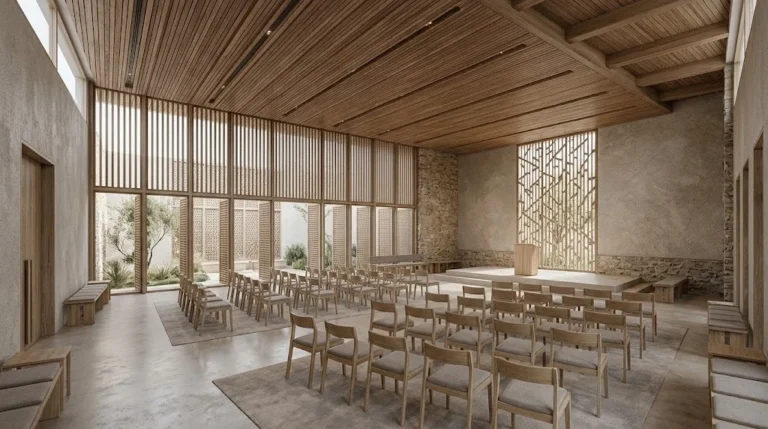 Multi-faith chapelA neutral room for about 80 people with no fixed symbols, a silence room and space for ministers of any faith. Same quality as the Catholic chapel.
 CrematoriumSet apart from public routes, with refrigerated chamber, emission monitoring and identification protocols with double verification for every body.
Around them: three independent viewing rooms with anteroom and restrooms, a multi-purpose hall for civil ceremonies, family reception and a private meeting room, a nurse’s room with a defibrillator, accessible restrooms, a café, a florist, and a maintenance block with its own nursery for replacing native plants.
Designed to keep working
The park aims to be self-sufficient by design, not just by declaration, and to keep operating through emergencies.
Waste is sorted, plant waste is composted, and trees are planted within the grounds, with a reserve strip, to compensate for the park’s footprint.
Dignity for everyone
A share of places, still to be defined, is set aside for social burial for people living in poverty. It has the same quality of service as the rest of the park and is sustained by cross-subsidy within the park itself.
A park that grows by modules
The park grows in stages, so each phase can be funded and run on its own. Each burial module covers about one to two hectares, with its own drainage and access, so it can open to the public without disturbing the construction of the next.
Built under control
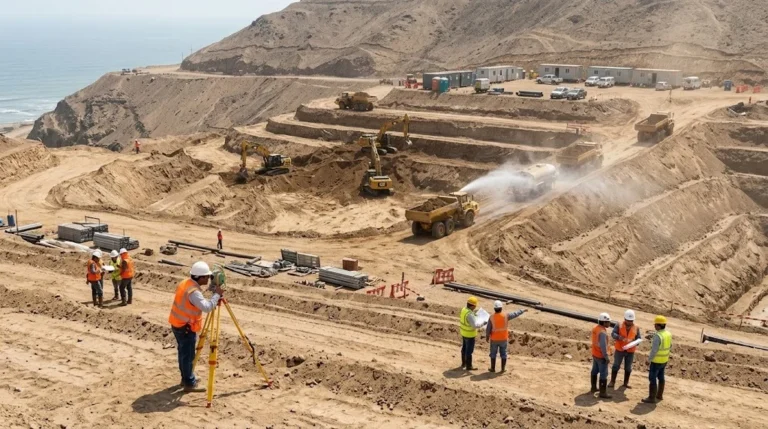
Mandatum would direct the works and choose its suppliers. The method is the one it applies in its own projects: progress measured by verifiable physical milestones, documented with photographs and coordinates, and certified by an independent technical body before each payment is authorized.
Run directly, and for good
Mandatum would administer the park directly and in perpetuity, with its own team or one hired under its direction. A Catholic chaplain, contracted through Mandatum and coordinated with the local ecclesiastical authority, would serve the Catholic chapel, ceremonies and families. The multi-faith chapel is run with equality among faiths.
Maintenance of gardens, roads, buildings and graves is financed by the park’s own income, through a perpetual care fund set up from the day it opens. Each grave is recorded with a code, coordinates, dates and ownership in a digital system with backup, which families can consult with identification.
How the park serves the Sustainable Development Goals
No target of the Sustainable Development Goals mentions cemeteries, so the fit is indirect. It rests on reducing illness from soil and water pollution, protecting water quality through proper drainage and design, safe and sustainable human settlements, and dignified access for people living in poverty.
What the project asks
Mandatum asks for no money and no guarantees. At this stage it asks only that the counterpart confirm the need for dignified burial space and suggest candidate sites, name a technical contact, agree a technical meeting to present the prototype, and advise on the applicable permits: land use, health licence and environmental assessment. The proposal stays open to the counterpart’s priorities and can be redirected to other projects.
This project has a detailed technical document covering the construction and operating costs, financing and project structure. To access it, you must subscribe to the Herald (free) and sign in with your organization email address.