
 Barça
 Peñarol
 Inter Miami
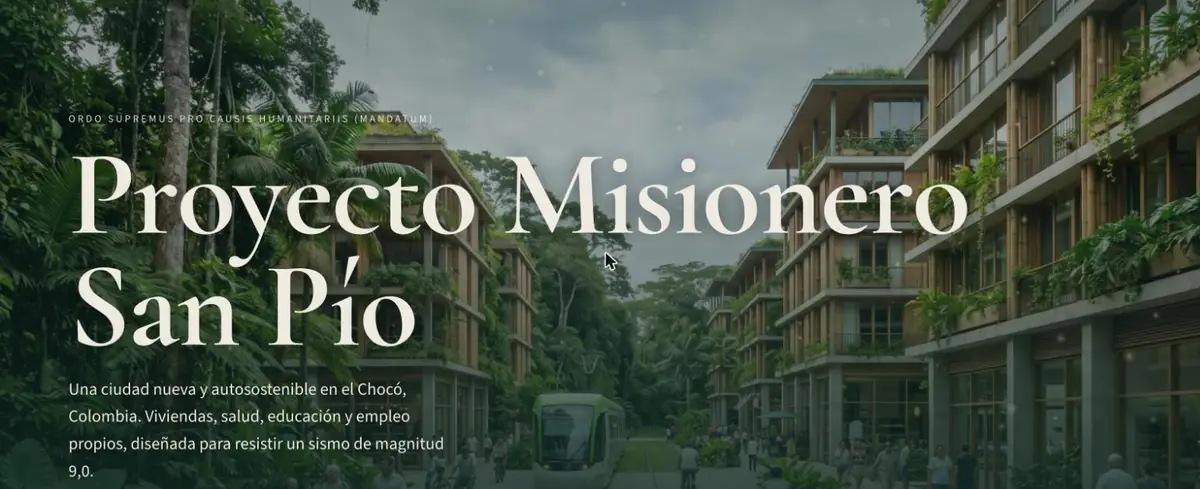
The Proyecto Misionero San Pío (San Pío Missionary Project) now has its own website, pio.emandatum.com. It presents the Ordo Supremus Pro Causis Humanitariis preliminary project for a new, self-sustaining city in Chocó, Colombia, designed to withstand a magnitude 9.0 earthquake. This is a tour of what it shows.
The site is written in Spanish and works as a reading guide: a menu with Need, Concept, Components, Social model, Cost, Schedule, Impact and Assumptions, and a contact button always in view. The Order's contacts in the region were covered earlier in Mandatum's meeting with a Chocó representative; here the whole preliminary project can be read in one place.
The need
A need declared by the State
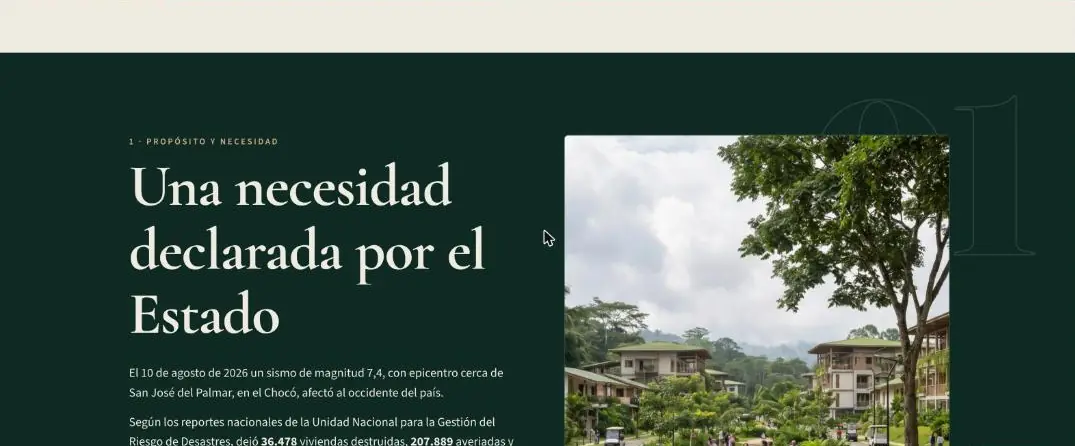
The site starts from an event: a magnitude 7.4 earthquake on August 10, 2026, with its epicenter near San José del Palmar, in Chocó. According to the national risk management unit's reports, it left 36,478 homes destroyed, 207,889 damaged and 364,664 families affected, and the site adopts the highest figure when sources differ. It also says there is no Chocó-specific breakdown yet, so the housing program is treated as an assumption. The government has responded with Decrees 1261 and 1348 of 2026 and Legislative Decree 1422 of September 17, 2026.
The land
A rule that admits no exceptions
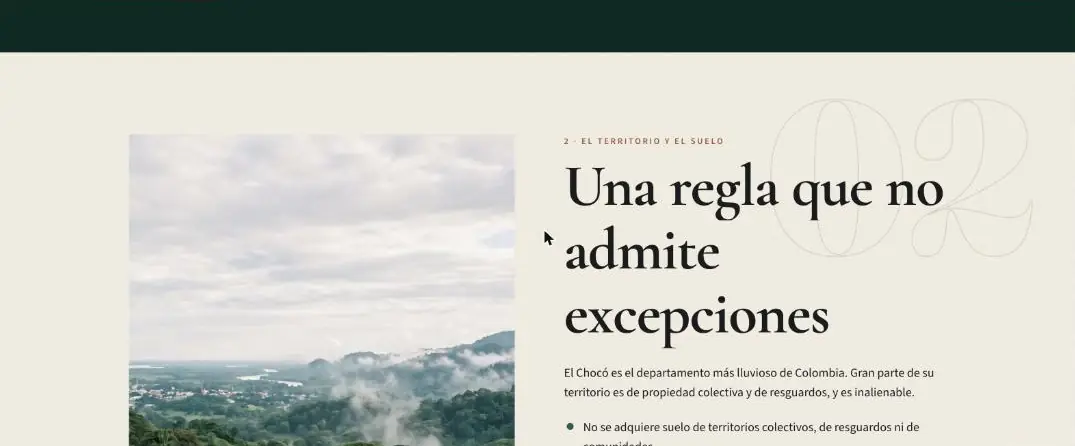
Chocó is Colombia's rainiest department, and much of its land is collective and inalienable. The city needs 2,000 hectares, plus a 1,000-hectare reserve that would grow crops under an agroforestry scheme until it is needed. The site states the consequence plainly: if no site meets these conditions, the project will not be built in Chocó.
The concept
Six principles, three phases
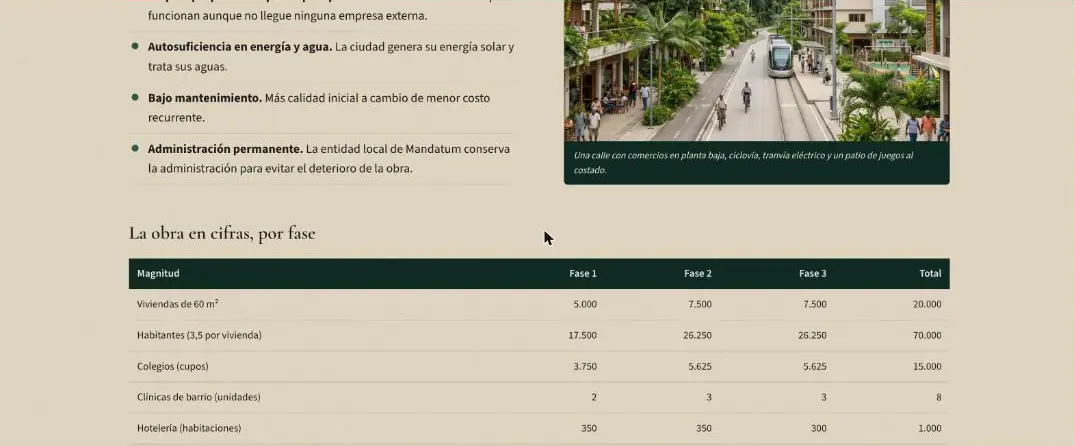
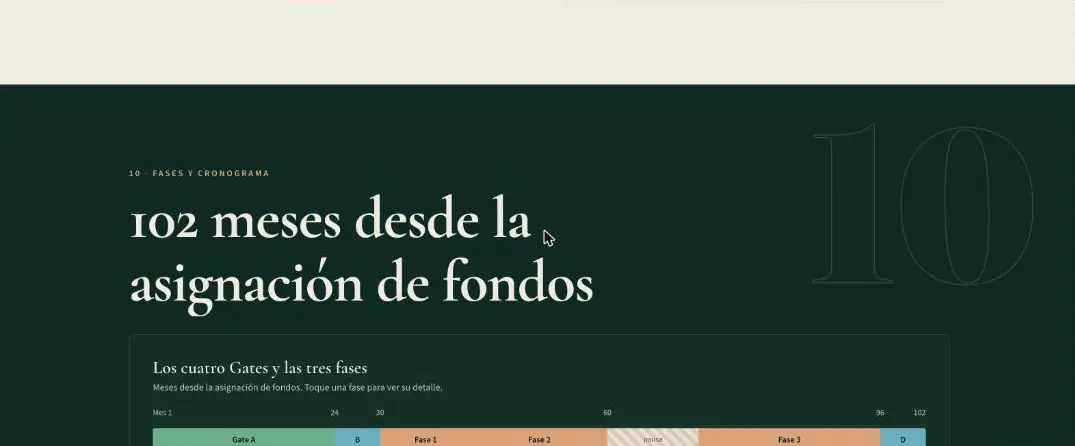
The works are built in three phases of 5,000, 7,500 and 7,500 homes, for a total of 20,000 homes and 70,000 residents. The totals also include 15,000 school places, eight neighborhood clinics, 1,000 hotel rooms and a 60 MW solar plant. Each phase must sustain itself, and the third goes ahead only if the first two reach over 90% of their projected jobs and income.
The layout
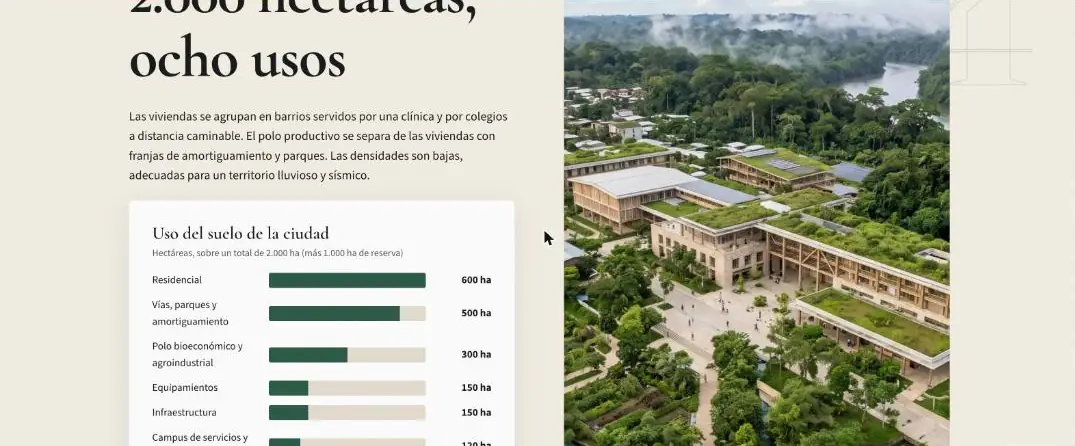
2,000 hectares, eight uses
Homes are grouped into neighborhoods, each with a clinic and schools within walking distance. The production hub is kept apart from housing by buffer strips and parks, and densities are low, which suits a rainy and seismic territory. The largest uses are residential (600 hectares) and roads, parks and buffer areas (500 hectares), followed by a bioeconomic and agroindustrial hub (300 hectares). The site says its model is schematic and is not the master plan.
The people
Families who share responsibility
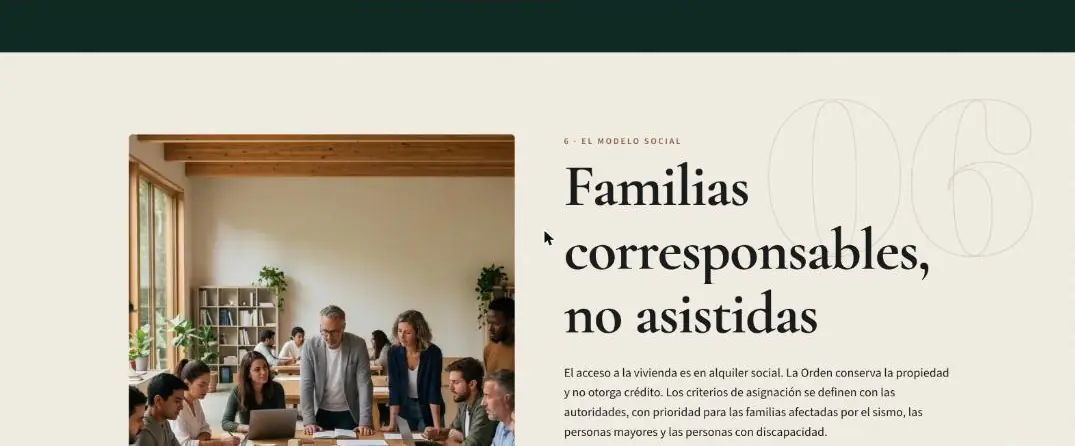
Housing is offered through social rental: the Order keeps ownership and grants no credit. Priority goes to families affected by the earthquake, older people and people with disabilities, with criteria set together with the authorities. A local development program backs it with US$ 50.0 million for social harmonization and training, a US$ 10.0 million revolving microcredit and training fund, and US$ 5.0 million for local tourism certification and training.
The money
Funds do not pass through Mandatum
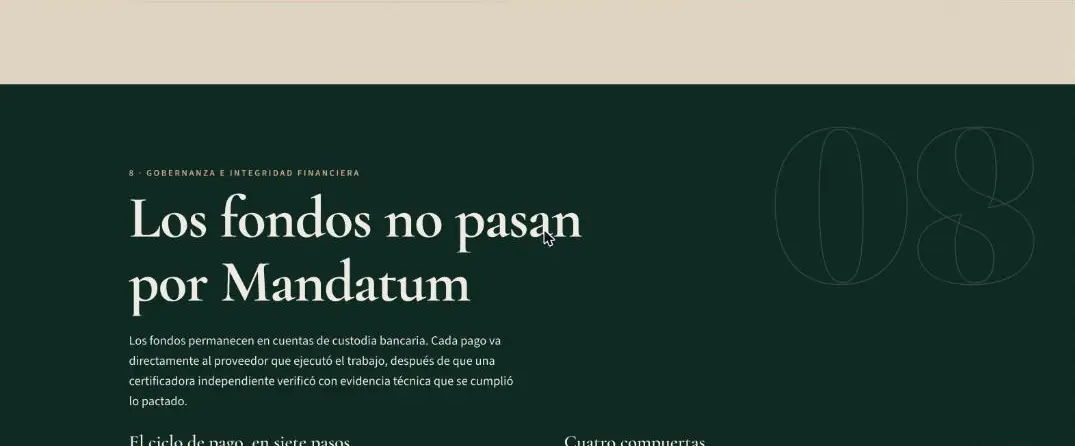
Funds stay in bank custody accounts, and each payment goes directly to the provider who did the work, after an independent certifier has checked the evidence. The project moves through four Gates, A to D, and none begins until the previous one is closed. Project management offices in Miami and Colombia, with 86 staff, run it, and no Order entity can issue certificates, authorize payments or override the auditor.
The budget
Cost and schedule
The impact
Four objectives, each with an indicator
The site ties the project to four of the Sustainable Development Goals, each with a measurable indicator: housing (20,000 seismic-resistant homes), employment (a 5,000-job service center and a plant producing 100,000 tonnes a year), health (a 150-bed hospital and eight neighborhood clinics) and education (15,000 school places and 3,000 technical and university training places).
The conditions
What is assumed is said as assumed
The project is version 0.9, dated November 2026, with no independent verification or approval yet, and it says so. It also lists decisions that belong to the authorities: prior consultation where it applies, the legal form of the local entity, the regime for international cooperation funds, a letter of interest from national and departmental authorities, and environmental licensing and permits.
A note on the images. The photos on the site are concept ideas, not final designs or real works, and the page is informational: the technical documents govern.
This project also has a detailed technical document (investment costs, break-even point, maintenance, financing and ownership) available to members of the Order, who may request it from the Chancellery of the Order in their country.